
3D L-shaped kitchen design template
A 3.45 × 3 m L-shaped kitchen: tall unit, base units, hob, drawer unit and wall cabinets along the main wall, with the sink under the window on the short leg. Light tiled floor, range hood and ceiling light.
- 3.45 × 3 m
- L-shaped
- Wall + base cabinets
- Tiled floor
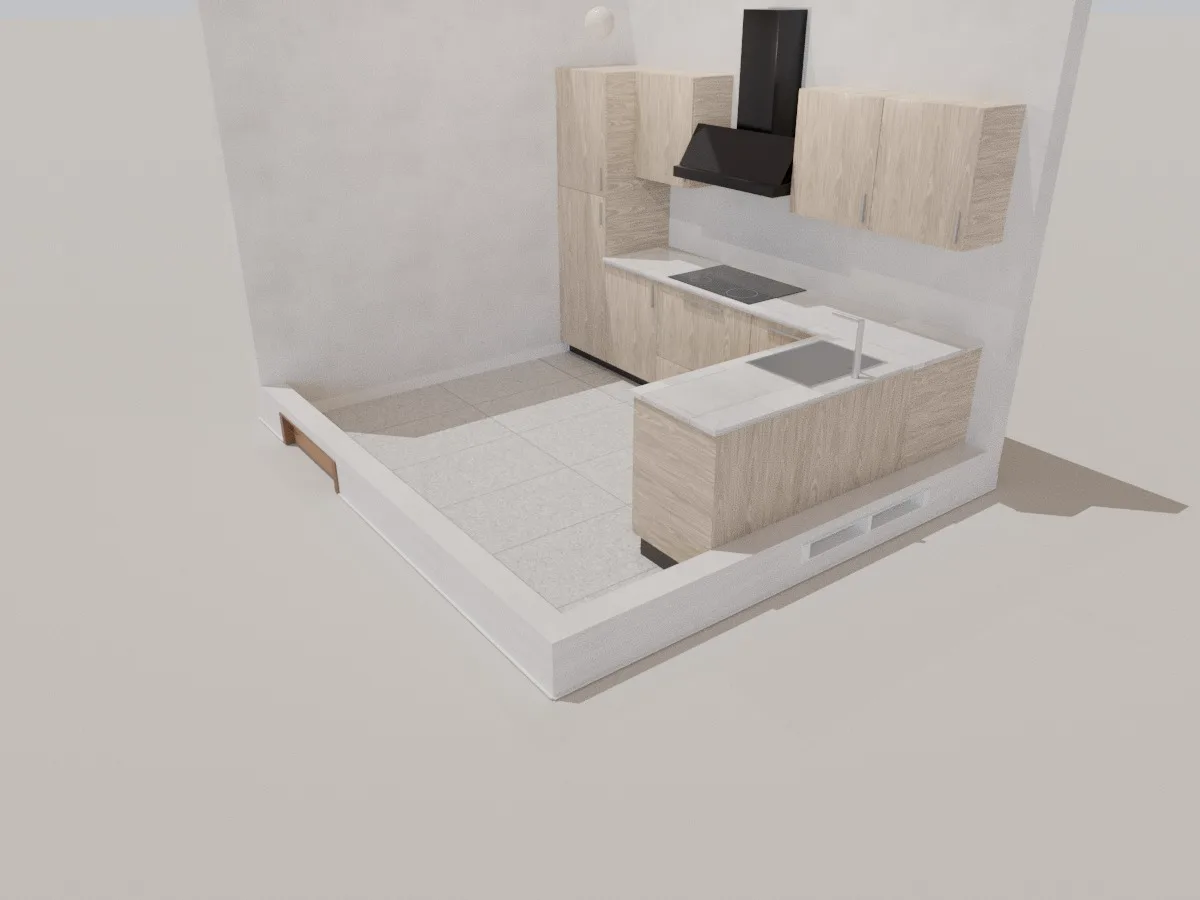
What's in the kitchen template
Tight work triangle
Tall unit, hob and sink are a few steps apart, following the classic kitchen work triangle.
Standard cabinet modules
Base, drawer, wall and tall units are separate pieces: add, remove or rearrange them freely.
Sink under the window
The short leg of the L puts the sink right under the window for daylight.
Quote from the plan
Cabinet counts and floor and wall areas are measured from the plan for a first estimate.
How to use the template
- 1
Open it
Click “Open the kitchen template” to start a new project from it.
- 2
Measure and adjust
Enter your kitchen's real size, lengthen or shorten the runs, change the cabinet finishes.
- 3
Quote and export
Open the quote, adjust unit prices, then export a dimensioned PDF plan for your fitter.
Frequently asked questions
Is the template free?
Yes. Roomcraft is free and runs in your browser with nothing to install. You only need an account to save projects to the cloud.
Can I change the room size?
Yes. The template is just a starting point: drag walls, type exact lengths in metres, add or remove doors and windows, change materials and swap any furniture. The 3D model updates as you edit the plan.
My kitchen is a galley or U-shape. Can I still use it?
Yes. Remove the short leg for a single run, or add base units on the opposite wall for a U-shape. Cabinet modules snap to walls as you drag them close.
Explore more
See all templates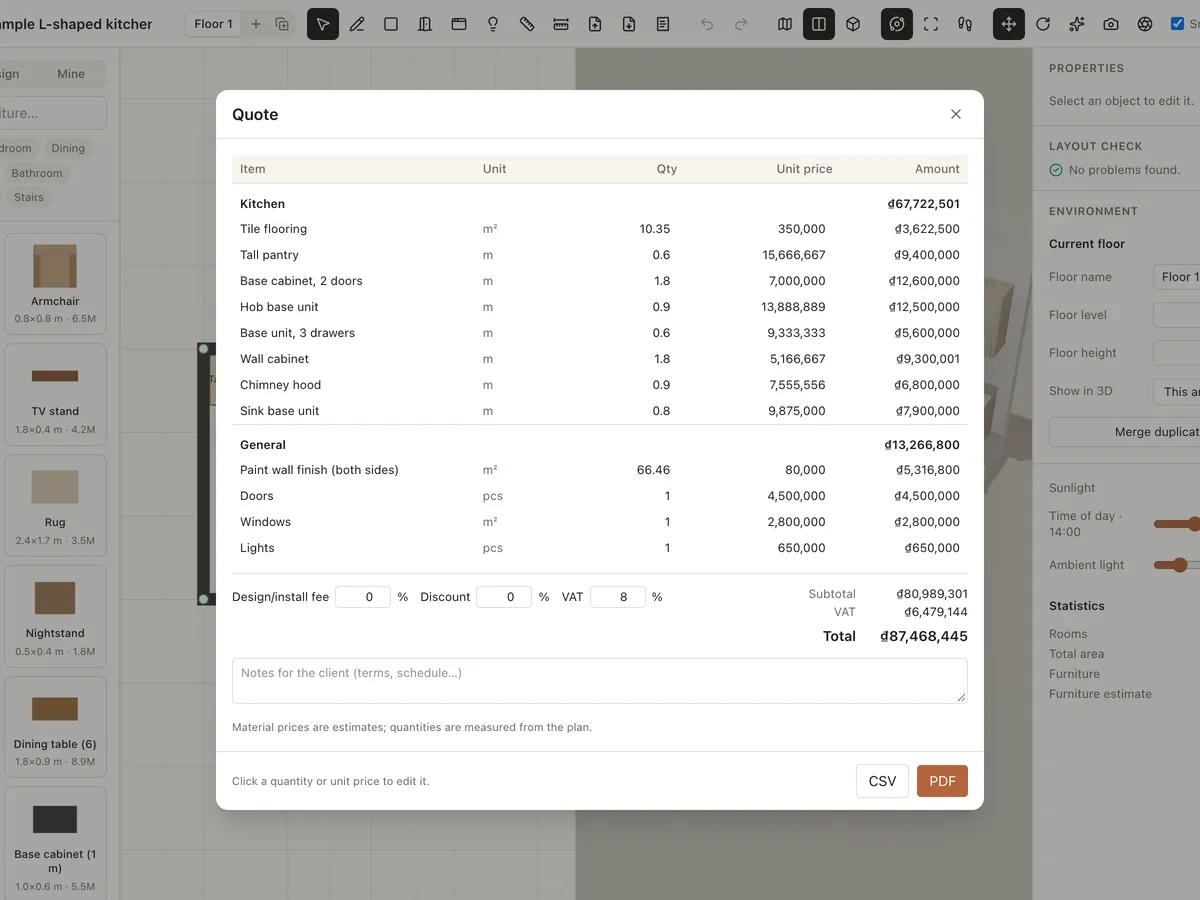
Interior quote
Build an interior quote straight from the design: furniture, flooring, wall finishes, doors and lights measured from the plan. Edit prices, add fees, discount and VAT, and share it by link.
Learn more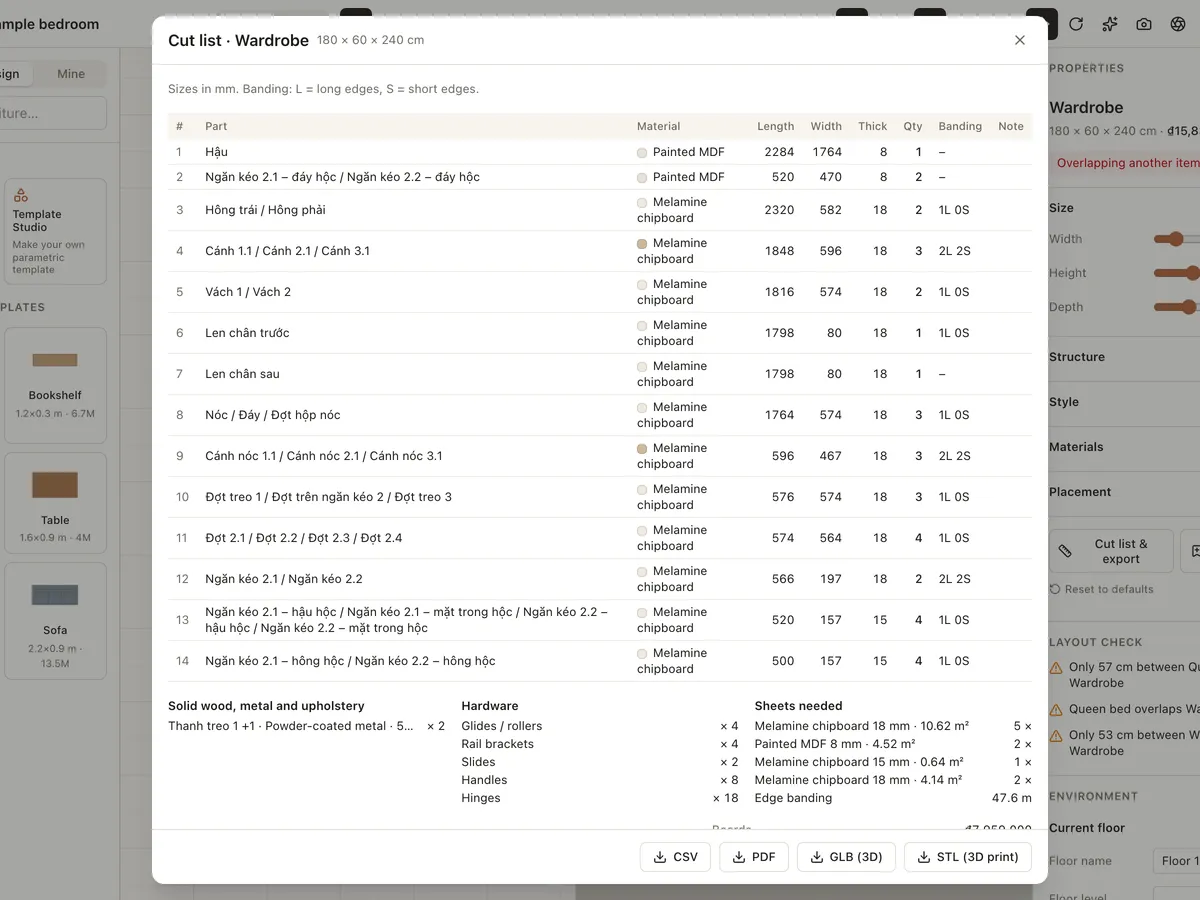
Custom furniture & cut lists
Design made-to-measure wardrobes, cabinets, bookshelves, beds, tables, chairs and sofas from parametric templates. Choose melamine, MDF, plywood, veneer or solid wood and export a CSV/PDF cut list.
Learn more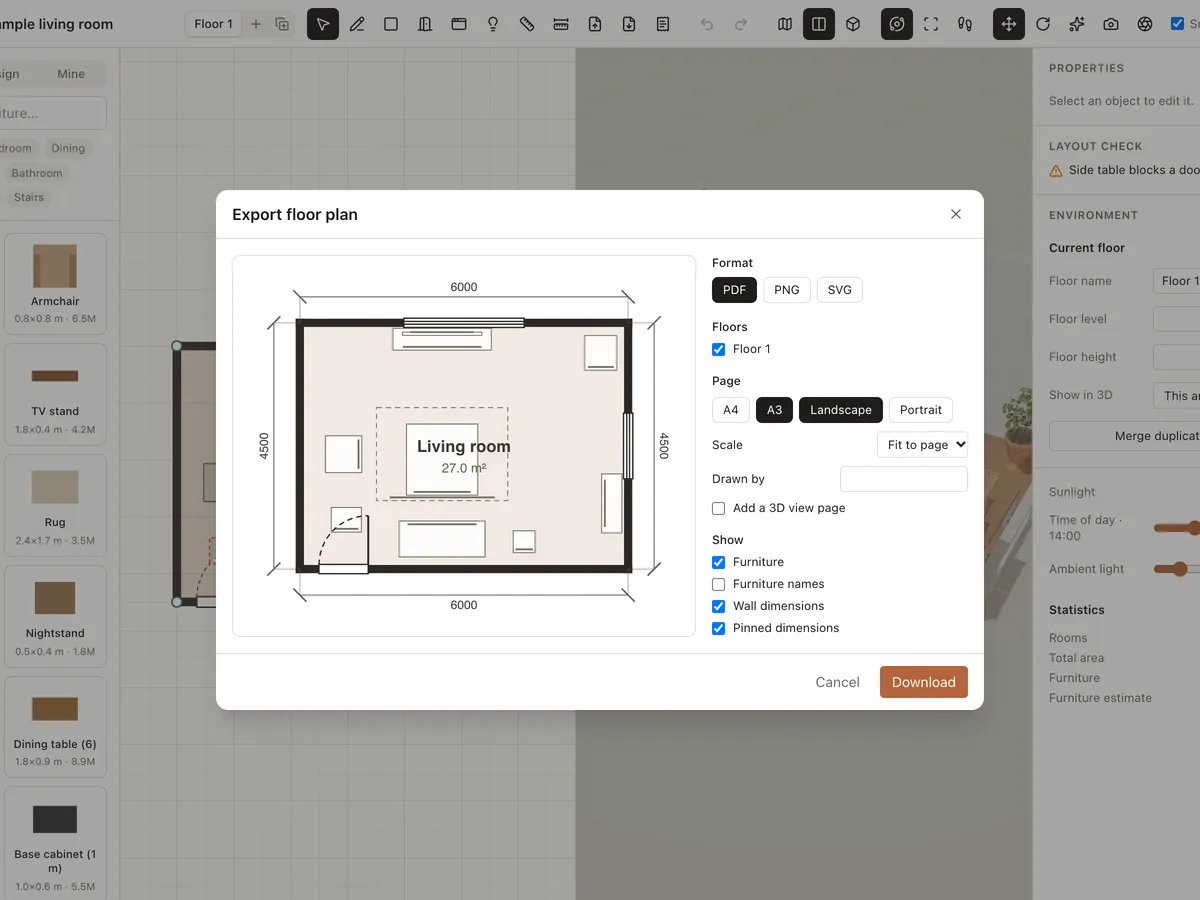
Export plan to PDF/PNG
Export your interior floor plan to PDF, PNG or SVG at scale, with wall dimensions, furniture labels, a title block and a 3D view page. Send it to your builder or print it.
Learn moreReady to design your home?
Free, right in your browser, nothing to install.