Open the drawing
- 1Click Import drawing in the toolbar or press I.
- 2Drop the file into the dialog or click to choose it.
- 3For a multi-page PDF, pick the pages to import: the first goes to the current floor, each other page becomes a new floor.
Save DWG files as DXF in AutoCAD (Save As → DXF) before importing.
DXF files: give layers a role
Roomcraft lists the layers in the file. Give each one a role: Walls, Doors, Windows, Room names or Ignore. The unit (m, cm, mm, inches, feet) is read from the file.
Tick it if walls are drawn as a single line (centreline), and choose whether separate plans become separate floors. Click Analyse to go to the review step.
Images and PDFs: set the scale
After you choose the file, Roomcraft asks you to Set the drawing scale: click the start and end of a segment you know the length of (e.g. a dimensioned wall; hold Shift to keep it horizontal or vertical), type the real length and click Set scale. For multi-page PDFs, tick Use this scale for the other pages.
Tick Detect walls and doors right after importing to have walls built straight away. No drawing at hand? Click Use the 6.0 × 4.5 m sample plan to try it out.
The drawing becomes an underlay below the plan. In the underlay panel, set opacity and rotation, show or hide it, lock it, or recalibrate with Calibrate scale (K).
PDFs exported from Roomcraft are recognised: choose Restore the plan to rebuild the walls, rooms, doors, furniture and dimensions exactly as exported.
Auto-detect
Click Auto-detect in the underlay panel. Roomcraft finds wall lines with computer vision, then uses AI to read room names, door symbols and dimension figures. You can also skip this and trace walls over the underlay yourself.
Review and apply
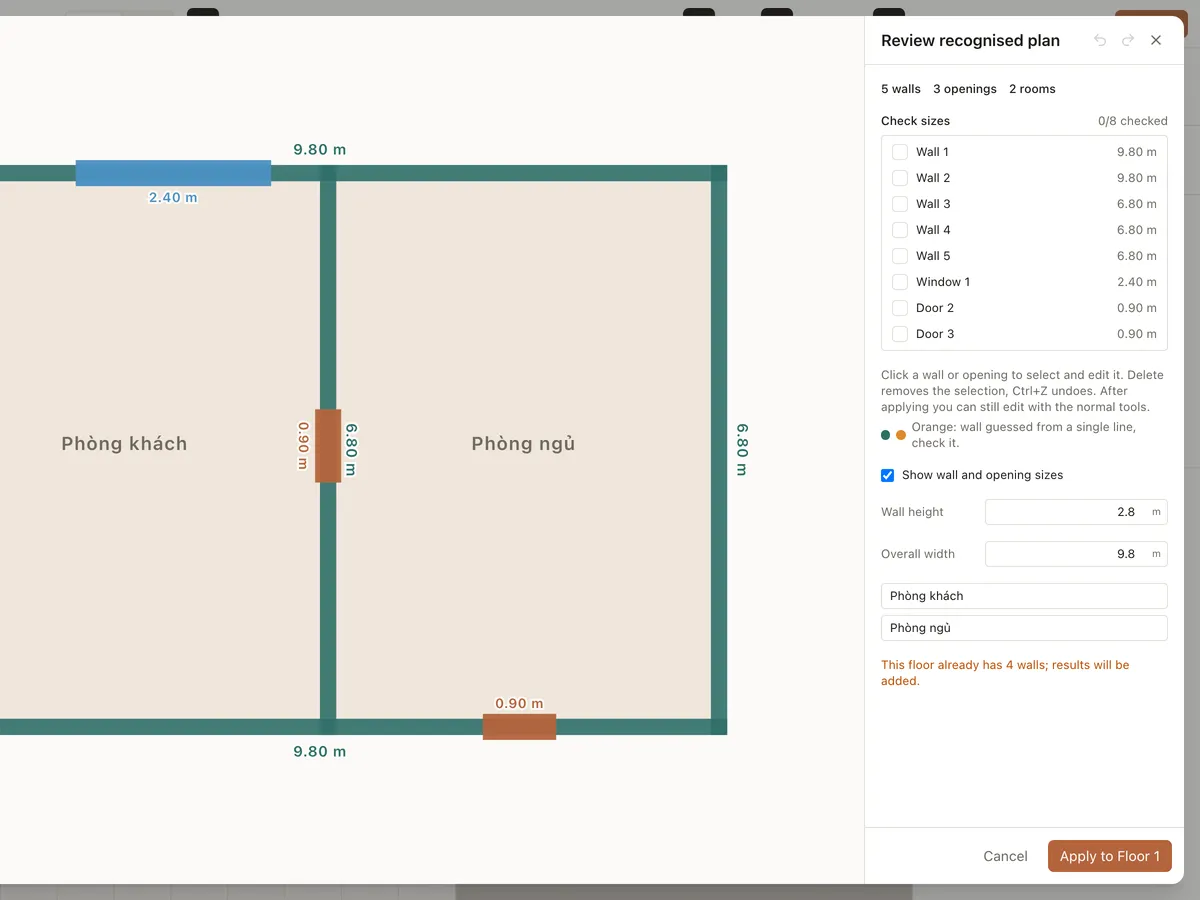
- 1Check the number of walls, openings and rooms found. Walls guessed from a single line are shown in orange: check them.
- 2Click a wall or opening to select and edit it; Delete removes it, Ctrl + Z undoes. Set the wall height and overall width if needed.
- 3Click Apply to the current floor. You can keep editing with the normal tools afterwards.