
Draw a 2D floor plan, get the 3D model instantly
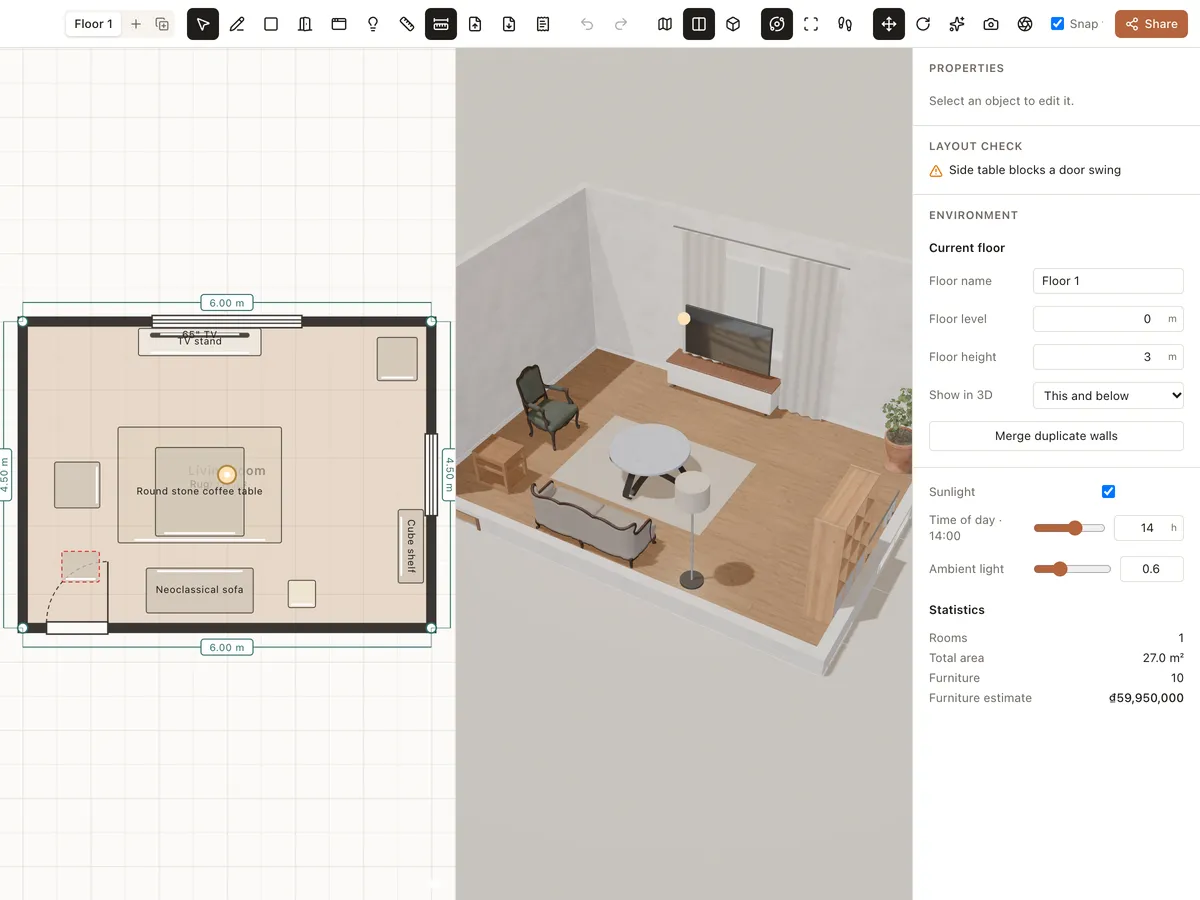
Draw walls in a few clicks, type exact lengths in metres, and drop doors and windows onto them. Every line on the plan becomes walls, floors and openings in 3D straight away, so you always see what the real room looks like.
- Walls, rooms, doors, windows
- Multiple floors
- Measure and pin dimensions
- Instant 3D
Floor plan tools
Precise walls
Click to place points, type a length and press Enter for an exact wall; grid and snapping close the corners.
Rooms in one drag
Drag to draw a whole rectangular room, then fine-tune each wall.
Doors and windows
Click a wall to place an opening; set its width, height, sill and position.
Measure and dimension
The Measure tool gives the distance between two points; hold Shift to pin it to the plan.
Multiple floors
Add floors for townhouses and villas and switch between them.
Layout checks
Roomcraft flags furniture that overlaps, runs into a wall, blocks a door or leaves too narrow a passage.
Draw a plan in 3 steps
- 1
Draw walls or a room
Use the Wall (W) or Rectangular room (R) tool and type real sizes.
- 2
Add doors and windows
Pick Door (D) or Window (N) and click a wall to place it.
- 3
See it in 3D
Switch to 3D to orbit, look from above or walk through.
Frequently asked questions
Is Roomcraft free?
Yes. Roomcraft is free and runs in your browser (Chrome, Edge, Safari or Firefox with WebGL), with no software to install. Create an account to save projects to the cloud and open them on any device.
I already have a drawing. Do I have to redraw it?
No. Import a JPG/PNG image, PDF or AutoCAD DXF file; Roomcraft can detect the walls, doors and rooms for you, or you can trace over the drawing as an underlay.
What units does it use?
Plans are in metres. When you draw a wall, type the length in metres, e.g. 3.45, and press Enter.
Explore more
See all features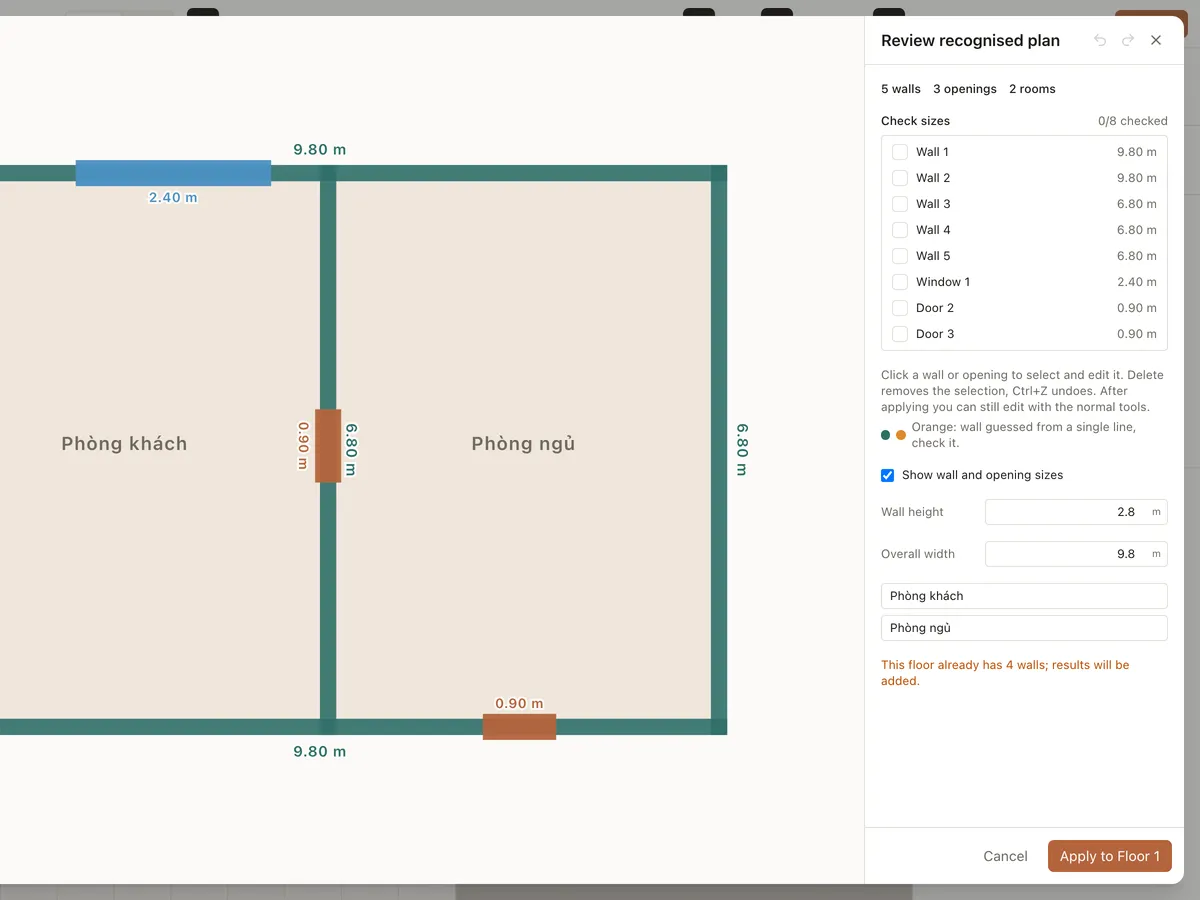
Drawing import & auto-detect
Import a photo of a floor plan, a PDF or an AutoCAD DXF and Roomcraft detects the walls, doors and room names, then builds the 3D model. Multi-page PDFs become multiple floors.
Learn more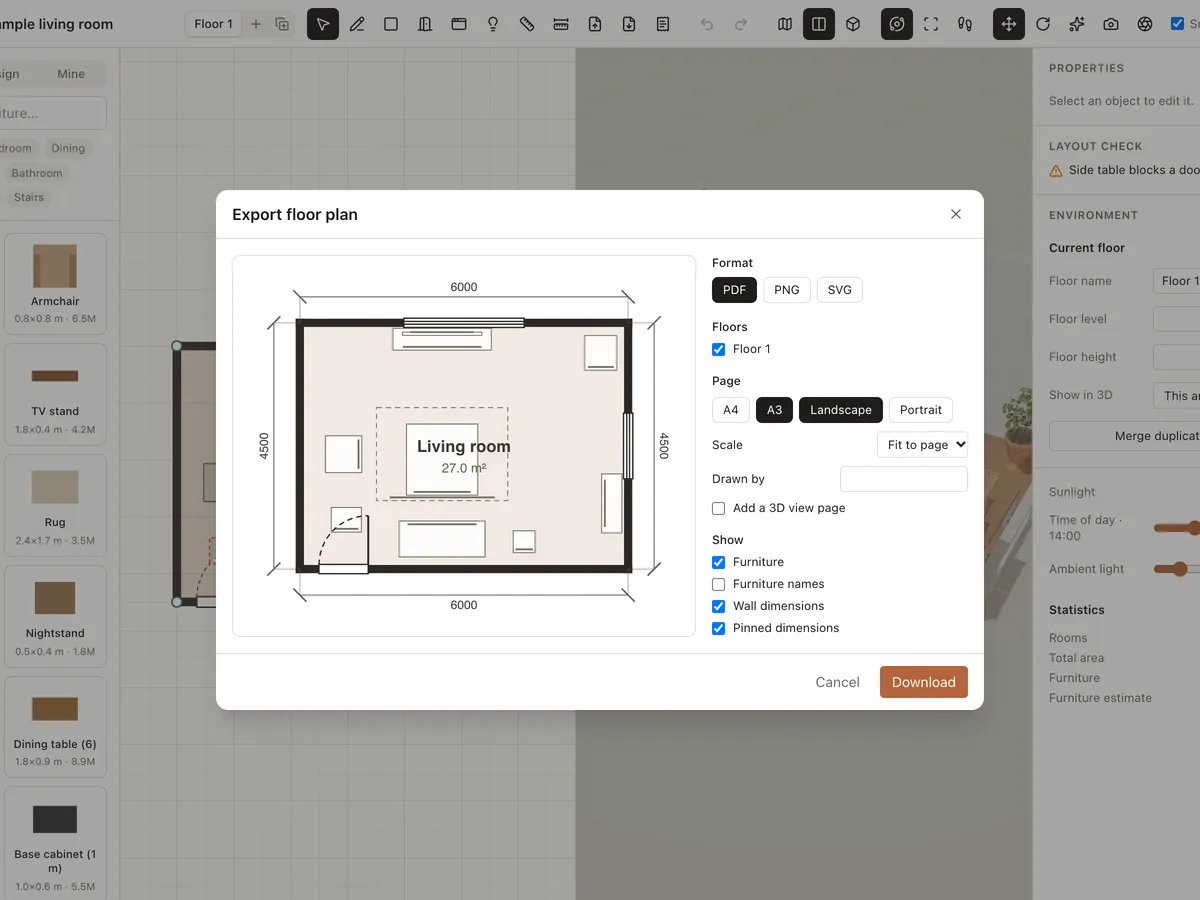
Export plan to PDF/PNG
Export your interior floor plan to PDF, PNG or SVG at scale, with wall dimensions, furniture labels, a title block and a 3D view page. Send it to your builder or print it.
Learn more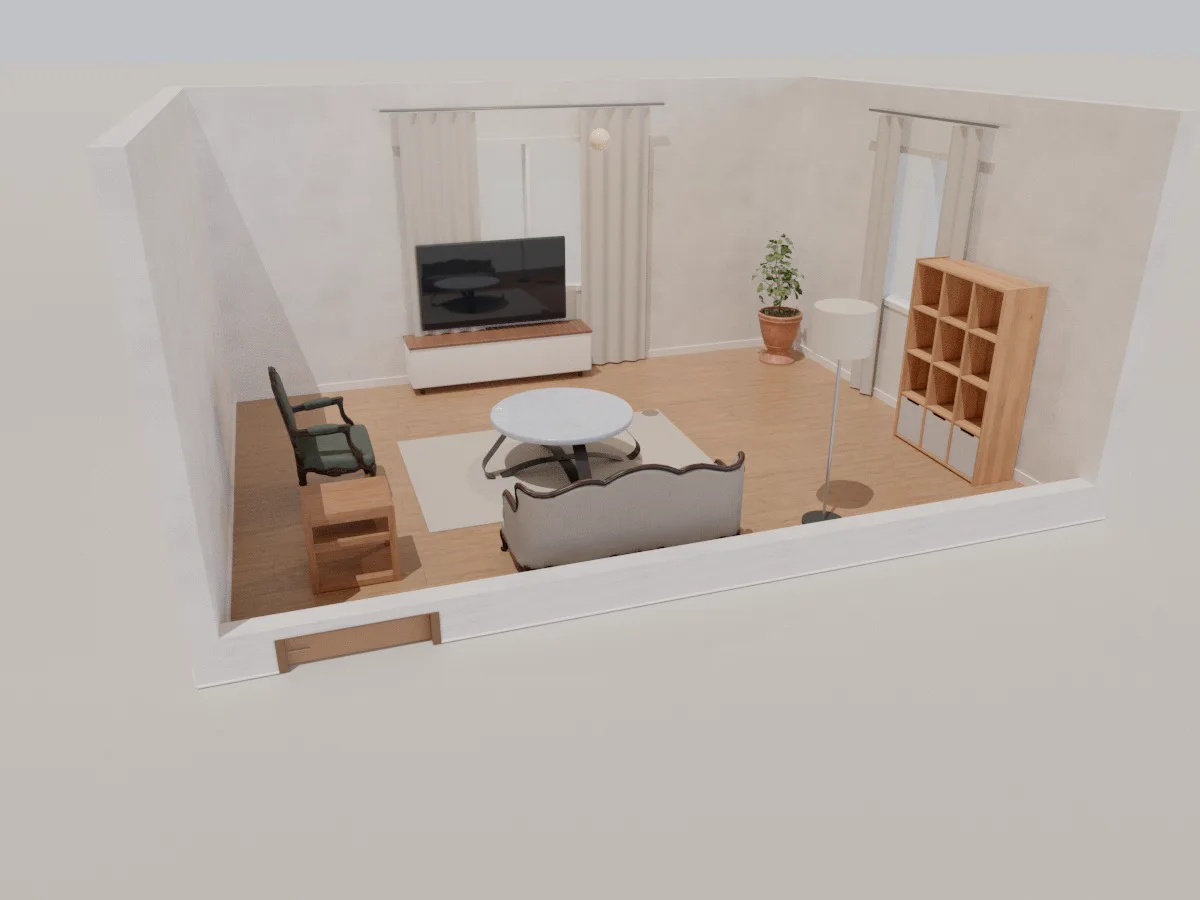
Living room
A ready-made 6 × 4.5 m 3D living room with sofa, coffee table, TV unit, shelving and lighting. Open it in your browser, rearrange it, change materials and walk through it with Roomcraft.
Learn moreReady to design your home?
Free, right in your browser, nothing to install.