
3D bedroom design template
A 4.2 × 3.8 m double bedroom: the bed centred on the wall, two nightstands with lamps, a wardrobe, an armchair and a plant. Warm cream walls, a wood floor and a rug under the bed.
- 4.2 × 3.8 m
- Double bed
- Wardrobe
- Warm painted walls
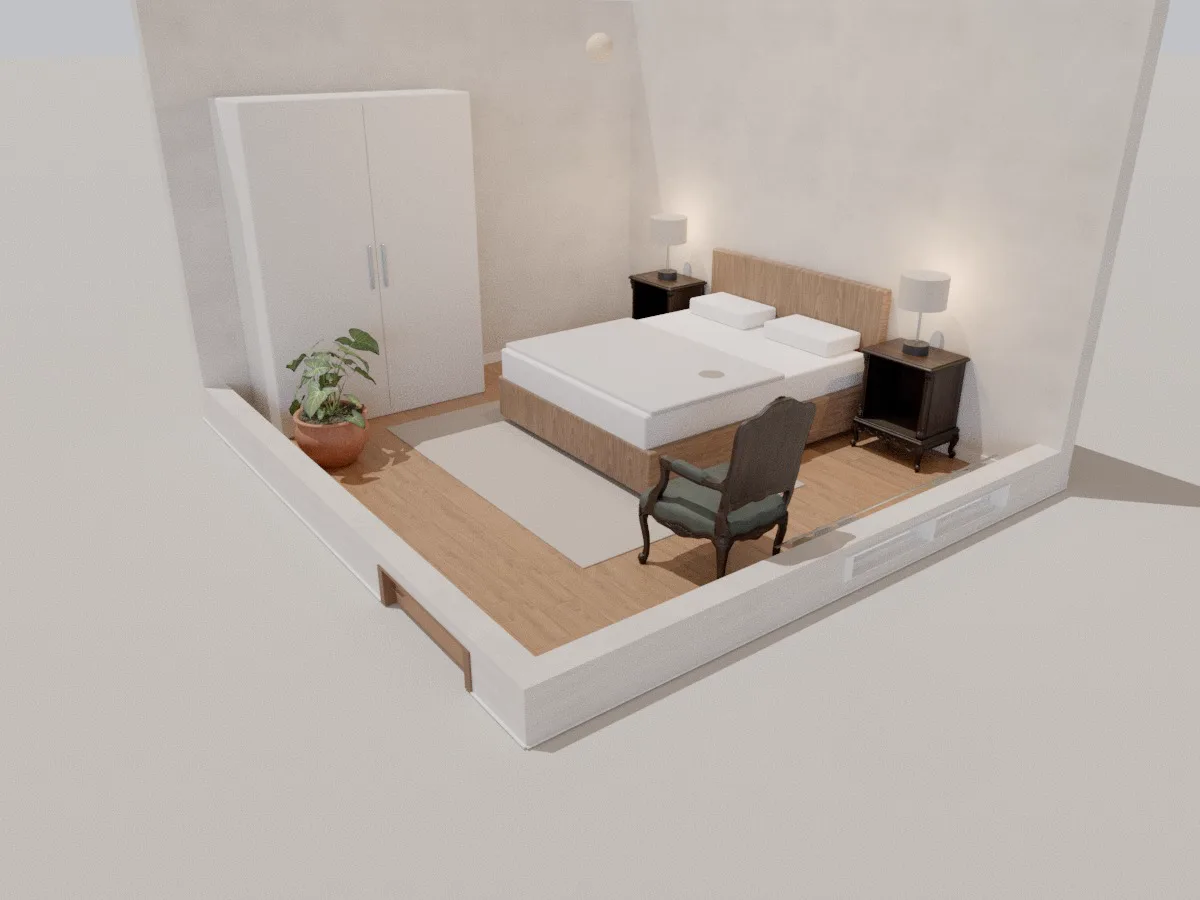
What's in the bedroom template
Symmetrical bed wall
Double bed in the middle with a nightstand and lamp each side, and room to walk round both.
Wardrobe on the side wall
The wardrobe runs along the side wall, clear of the door and window.
Warm lighting
Warm bedside and ceiling lights; adjust each one's brightness and colour and see it in 3D.
Design your own furniture
Swap the wardrobe or bed for a parametric one at your exact size and get its cut list.
How to use the template
- 1
Open it
Click “Open the bedroom template” to start a new project from it.
- 2
Match your room
Resize the walls, move the window, swap the bed, wardrobe and paint colour.
- 3
Check it in 3D
Walk through to test the paths and see whether the wardrobe doors clear the bed.
Frequently asked questions
Is the template free?
Yes. Roomcraft is free and runs in your browser with nothing to install. You only need an account to save projects to the cloud.
Can I change the room size?
Yes. The template is just a starting point: drag walls, type exact lengths in metres, add or remove doors and windows, change materials and swap any furniture. The 3D model updates as you edit the plan.
How do I get a wardrobe that fits an alcove exactly?
Use the parametric wardrobe in the Design tab: enter width, height, depth, number of doors and materials. Roomcraft builds it in 3D at that size and exports a cut list for the workshop.
Explore more
See all templates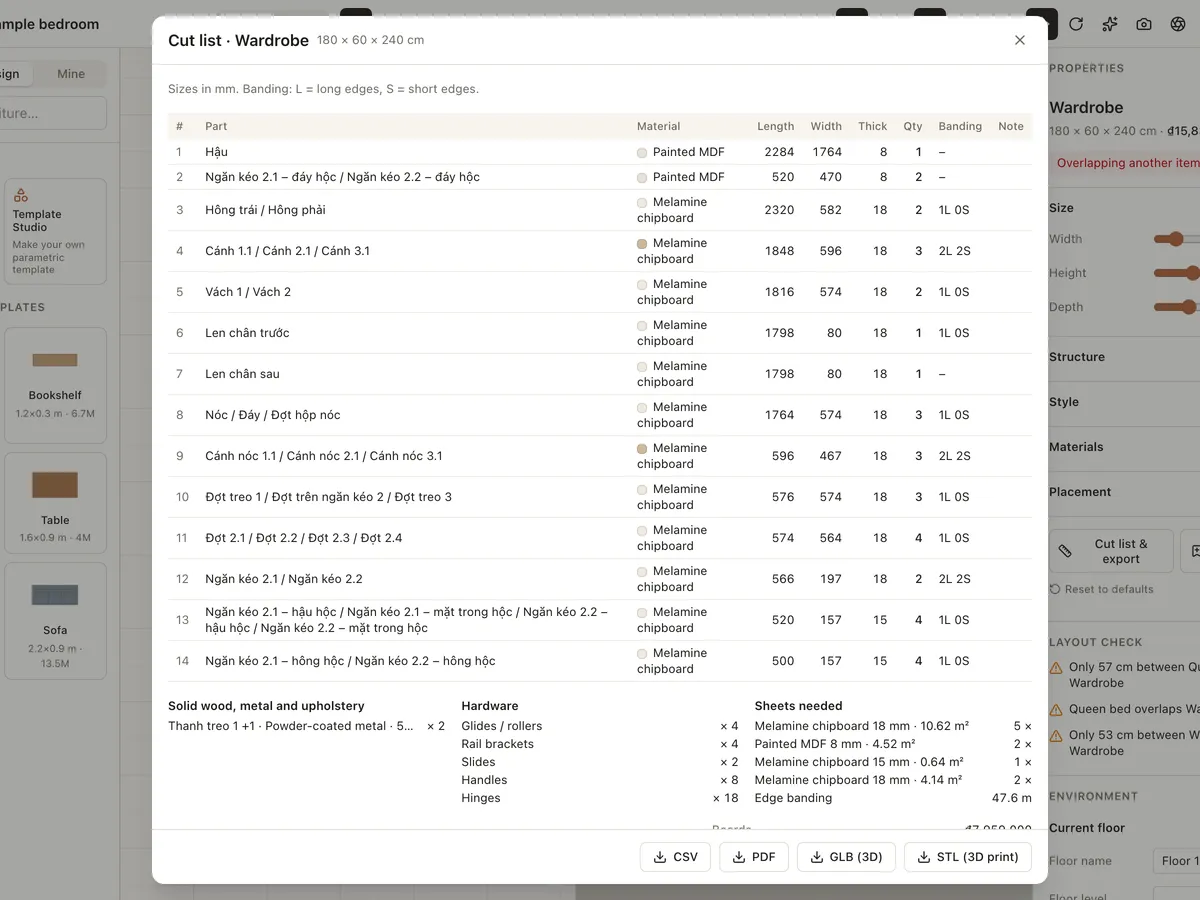
Custom furniture & cut lists
Design made-to-measure wardrobes, cabinets, bookshelves, beds, tables, chairs and sofas from parametric templates. Choose melamine, MDF, plywood, veneer or solid wood and export a CSV/PDF cut list.
Learn more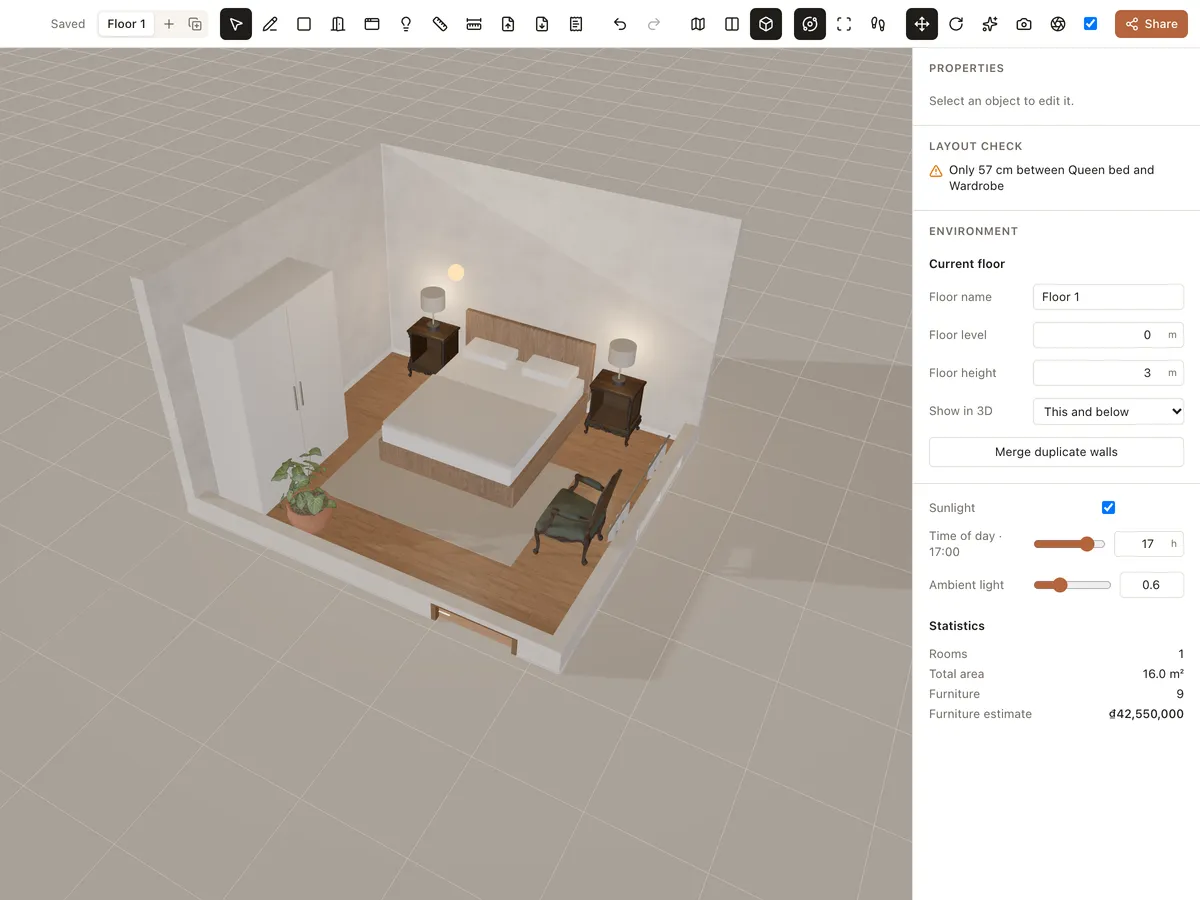
Materials & lighting
Try paint, wood floors, tiles, marble, concrete, fabric and carpet, then adjust room lights and sunlight by time of day. See the room change instantly in 3D.
Learn more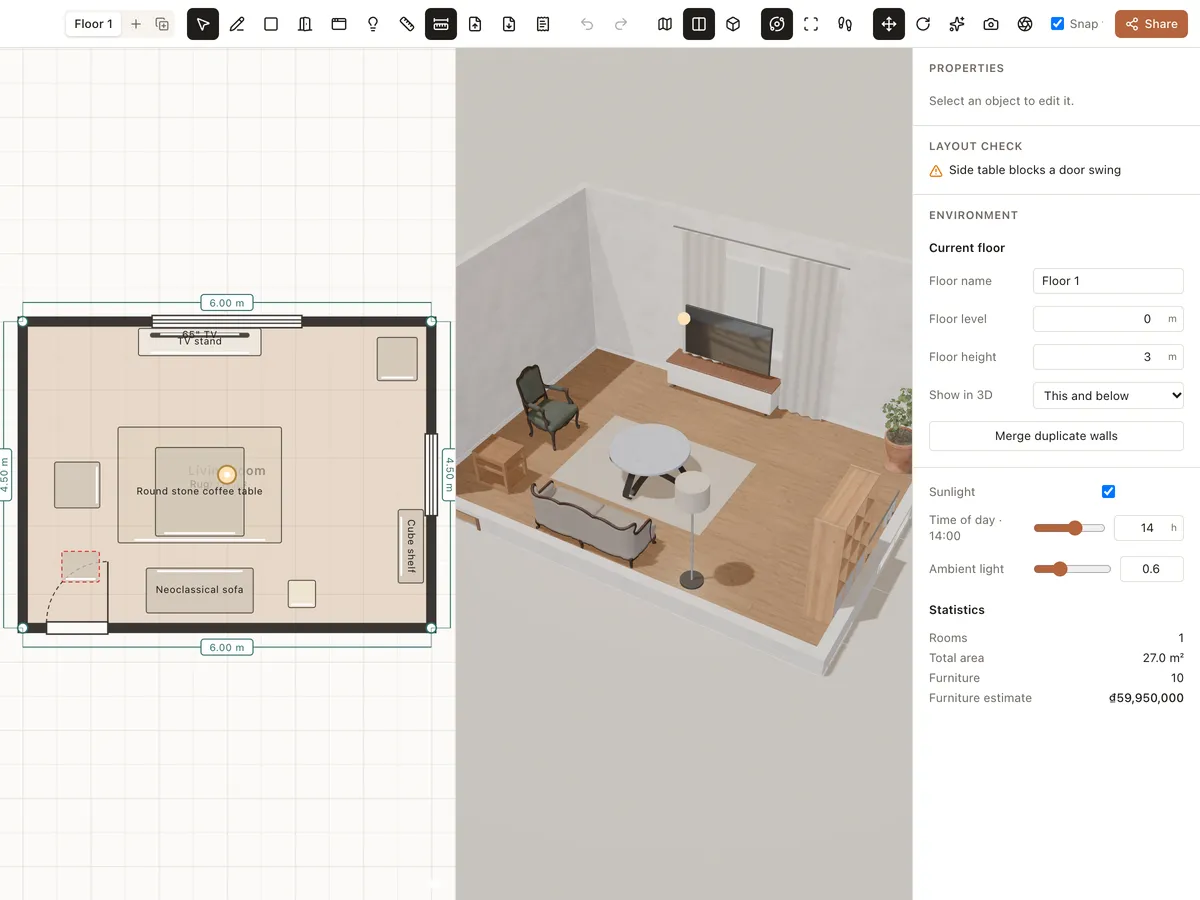
2D floor plan → 3D
Draw floor plans online with exact dimensions: walls, rooms, doors, windows and multiple floors. Roomcraft builds the 3D model as you draw — free, right in your browser.
Learn moreReady to design your home?
Free, right in your browser, nothing to install.