
3D bathroom design template
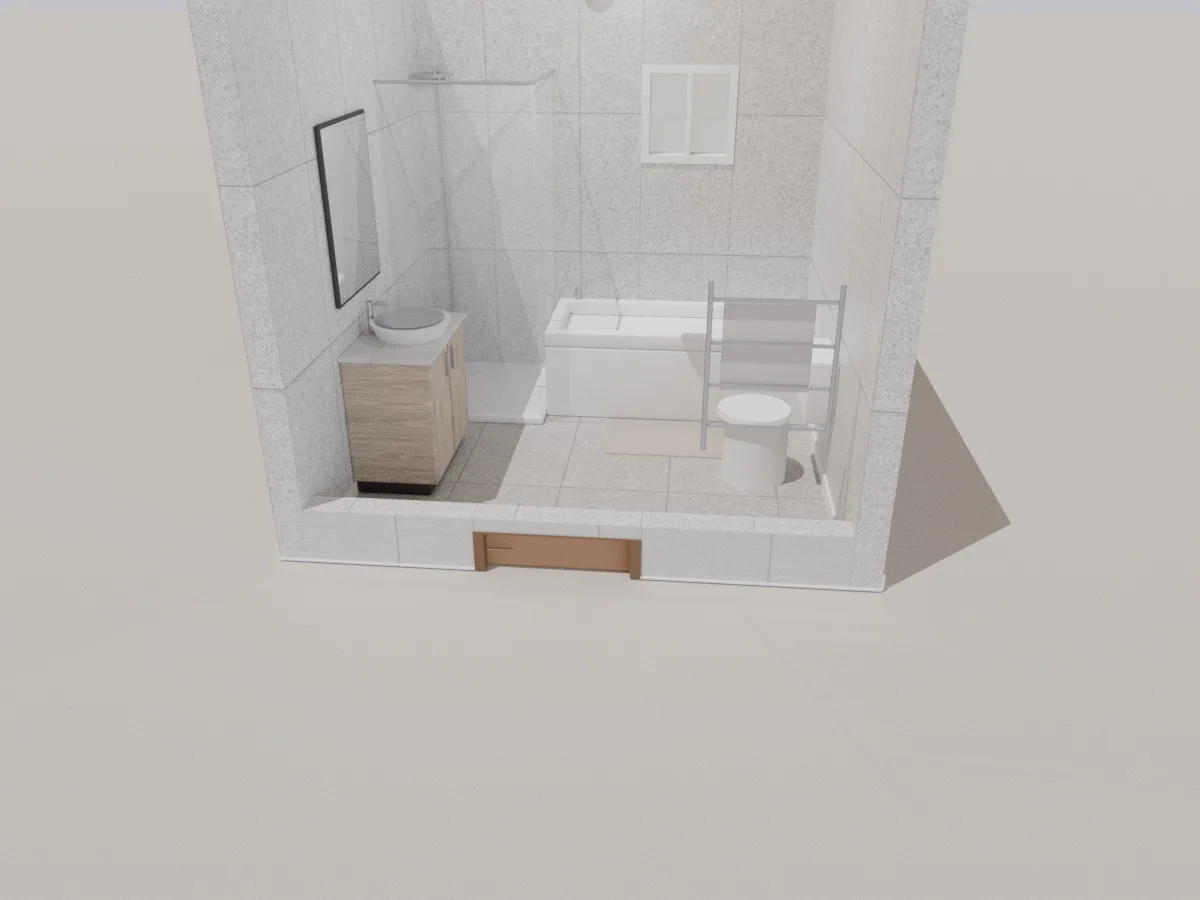
A compact 2.75 × 2.6 m bathroom that fits it all: a glass corner shower, bathtub, vanity with mirror, toilet and a towel rail behind the door. Light tiles on the walls and floor.
- 2.75 × 2.6 m
- Shower + bathtub
- Tiled walls
- High window
What's in the bathroom template
Small-space layout
Shower in the corner, bath along the back wall, vanity and toilet on the side walls.
Fully tiled
Separate floor and wall tiles; change the colour or switch to marble.
High window
A small window set 1.5 m up for ventilation and privacy.
Clearance checks
Roomcraft flags fittings that block the door swing or leave too little space.
How to use the template
- 1
Open it
Click “Open the bathroom template” to start a new project from it.
- 2
Arrange the fittings
Resize the room, drop the bath for a shower-only room, pick tiles and vanity colour.
- 3
Render it
Look around in 3D, then make a photoreal render to choose tiles before you buy.
Frequently asked questions
Is the template free?
Yes. Roomcraft is free and runs in your browser with nothing to install. You only need an account to save projects to the cloud.
Can I change the room size?
Yes. The template is just a starting point: drag walls, type exact lengths in metres, add or remove doors and windows, change materials and swap any furniture. The 3D model updates as you edit the plan.
Can I design a very small bathroom?
Yes. Shrink the walls to your real size, remove the bath and keep the shower, basin and toilet. Use the Measure tool to check the clearances.
Explore more
See all templates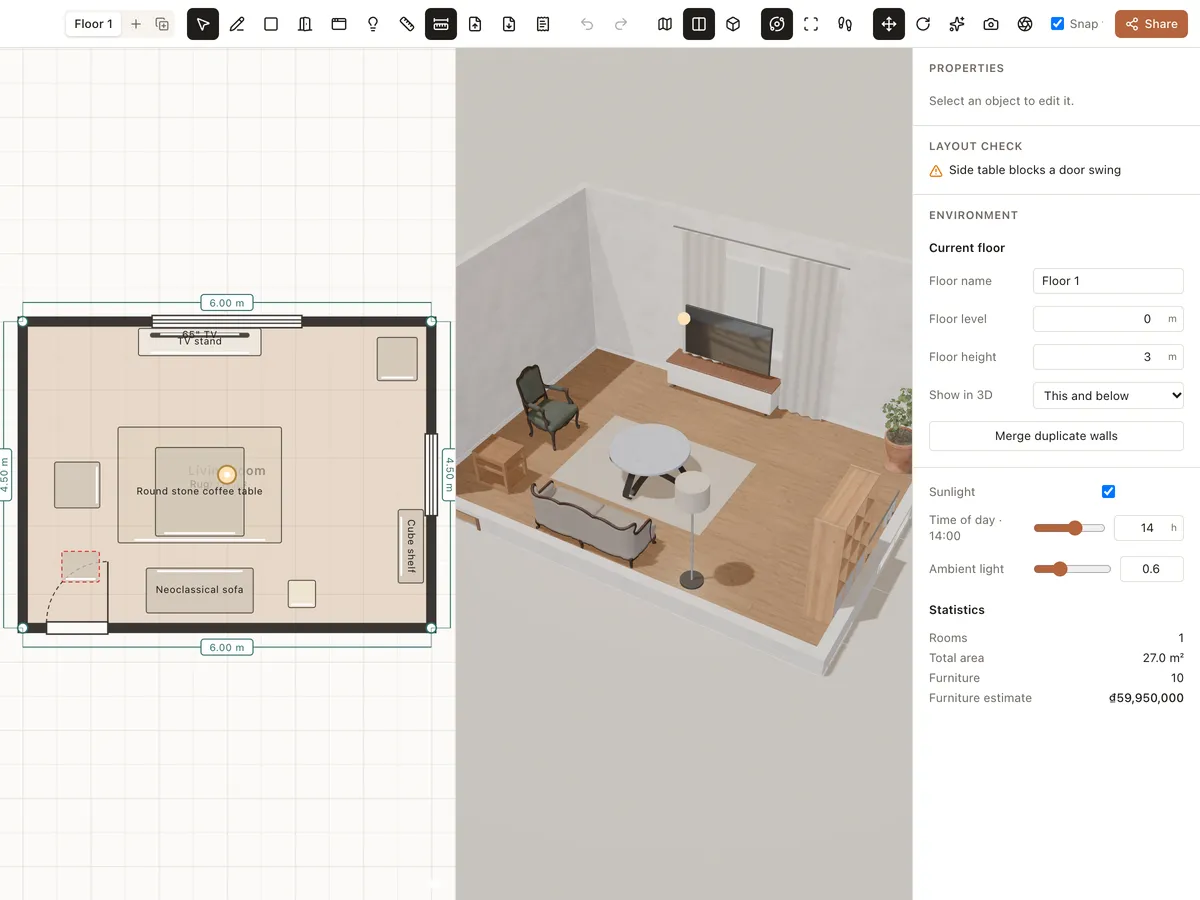
2D floor plan → 3D
Draw floor plans online with exact dimensions: walls, rooms, doors, windows and multiple floors. Roomcraft builds the 3D model as you draw — free, right in your browser.
Learn more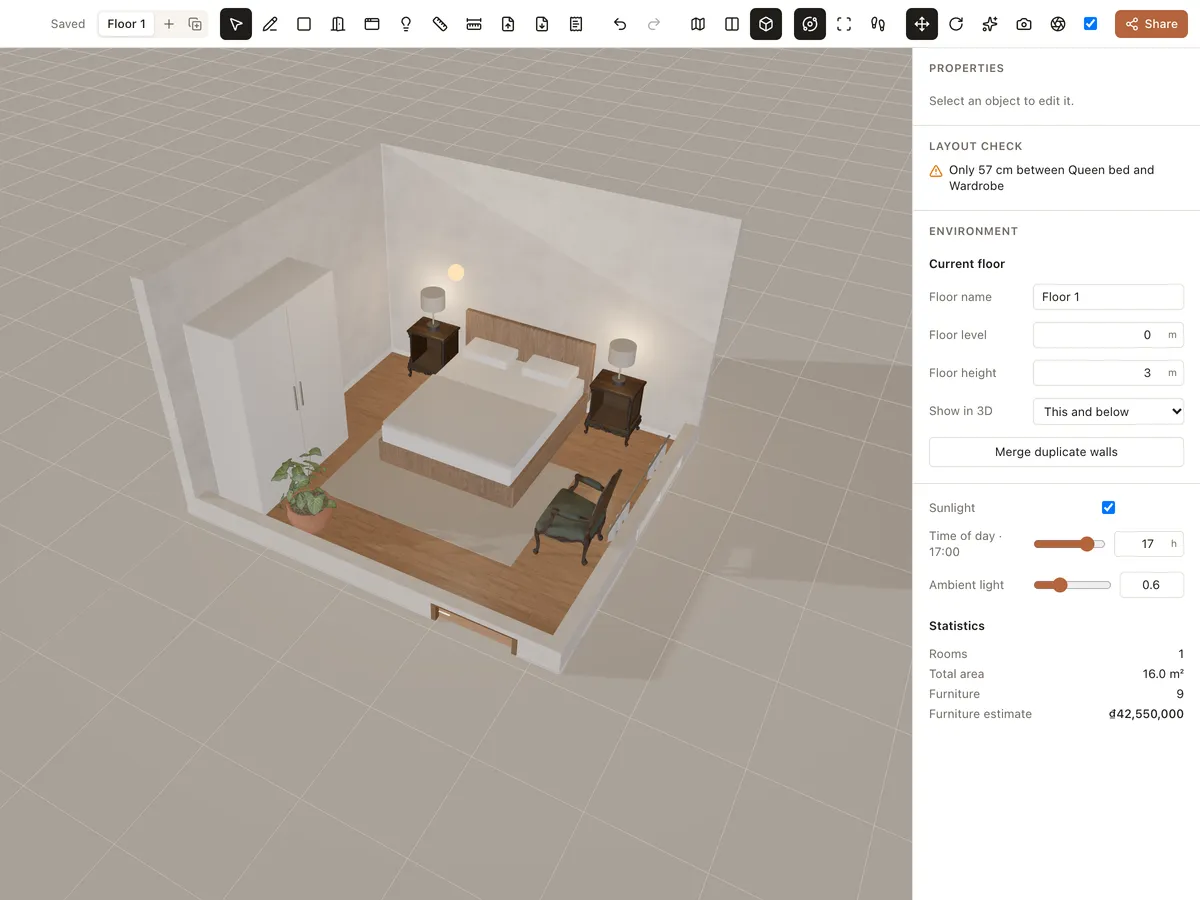
Materials & lighting
Try paint, wood floors, tiles, marble, concrete, fabric and carpet, then adjust room lights and sunlight by time of day. See the room change instantly in 3D.
Learn more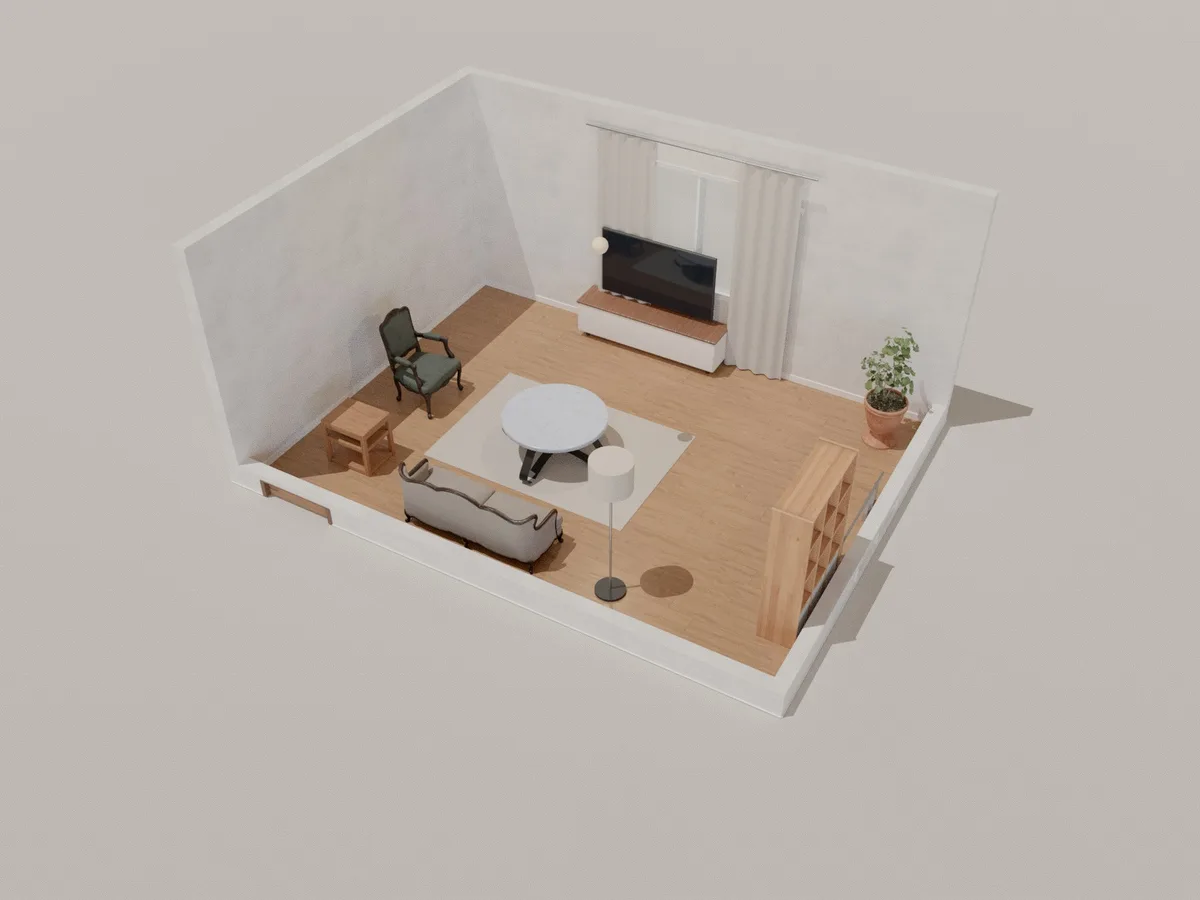
Photoreal render
Make photorealistic interior renders with path tracing right in your browser, on your own graphics card. Pick a quality, wait from seconds to a few minutes and download the image.
Learn moreReady to design your home?
Free, right in your browser, nothing to install.